

DETAILED, CLEARLY DEFINED QUOTATIONS

CAREFULLY MANAGED CONSTRUCTION
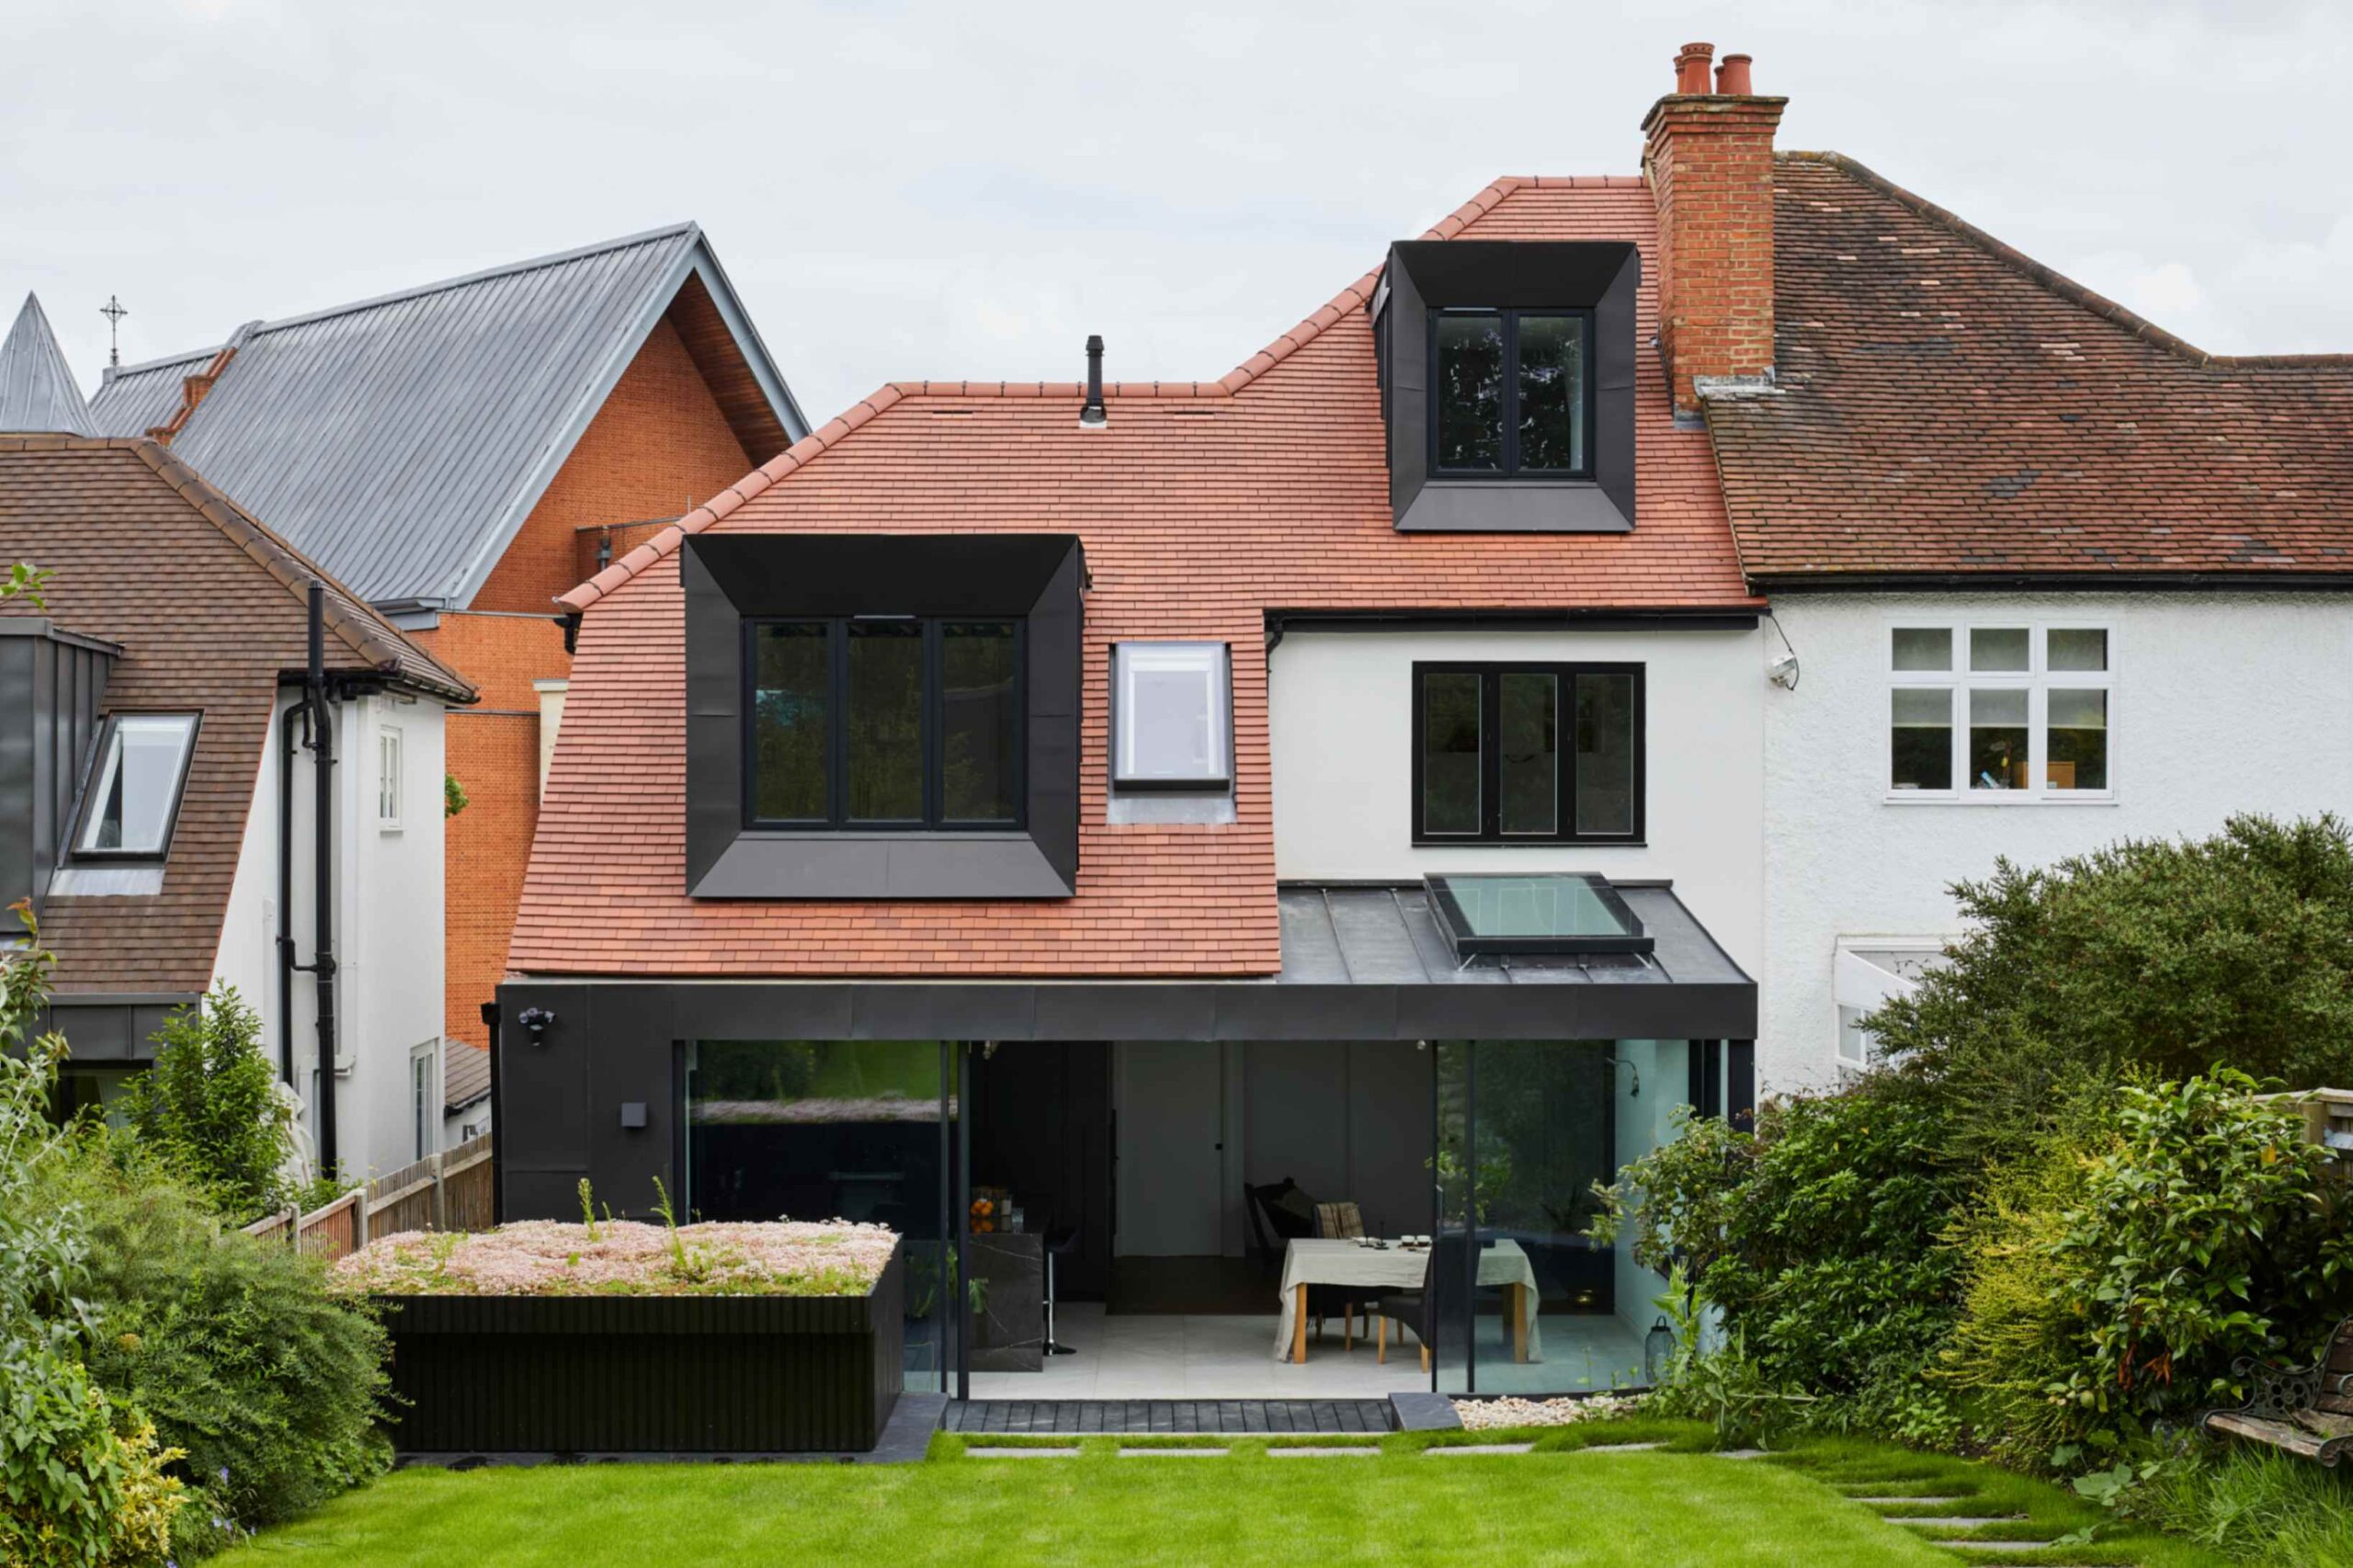
Premium Loft Conversions in South London, Central London & Kent
Whether your family is expanding or you simply wish to enjoy the luxury of a more spacious home, P&G Build can help. Our high-quality loft conversions are designed to transform unused roof space into practical and beautifully finished bedrooms, bathrooms, home offices and living areas, allowing you to remain in a home that you know and love, while achieving the additional space you need.
Contact us today for your no-obligation quote!
Create More Space with the Right Loft Conversion
- Rear Dormer Loft Conversions
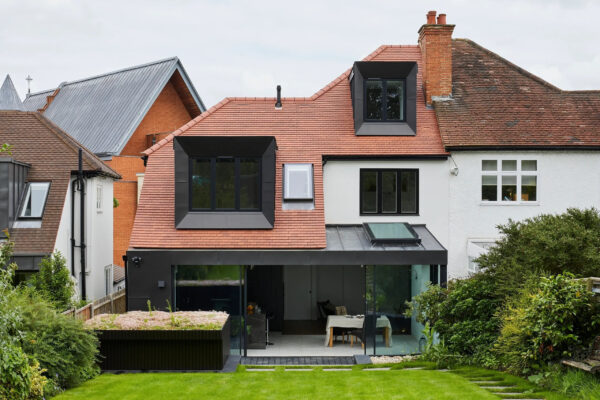
Rear dormer conversions are a highly popular option that extends the rear of the roof, making it ideal for bedrooms, offices and other living areas. - L-Shaped Dormer Loft Conversions
L-shaped dormer loft conversions combine two dormer sections, providing a generous amount of additional space. - Hip-to-Gable Loft Conversions
Hip-to-gable loft conversions increase internal headroom by replacing the sloping side of a hipped roof with a vertical gable wall. - Mansard Loft Conversions
Designed to maximise available space, a mansard conversion changes the roof structure to provide a spacious and versatile new room. - Rooflight or Velux Loft Conversions
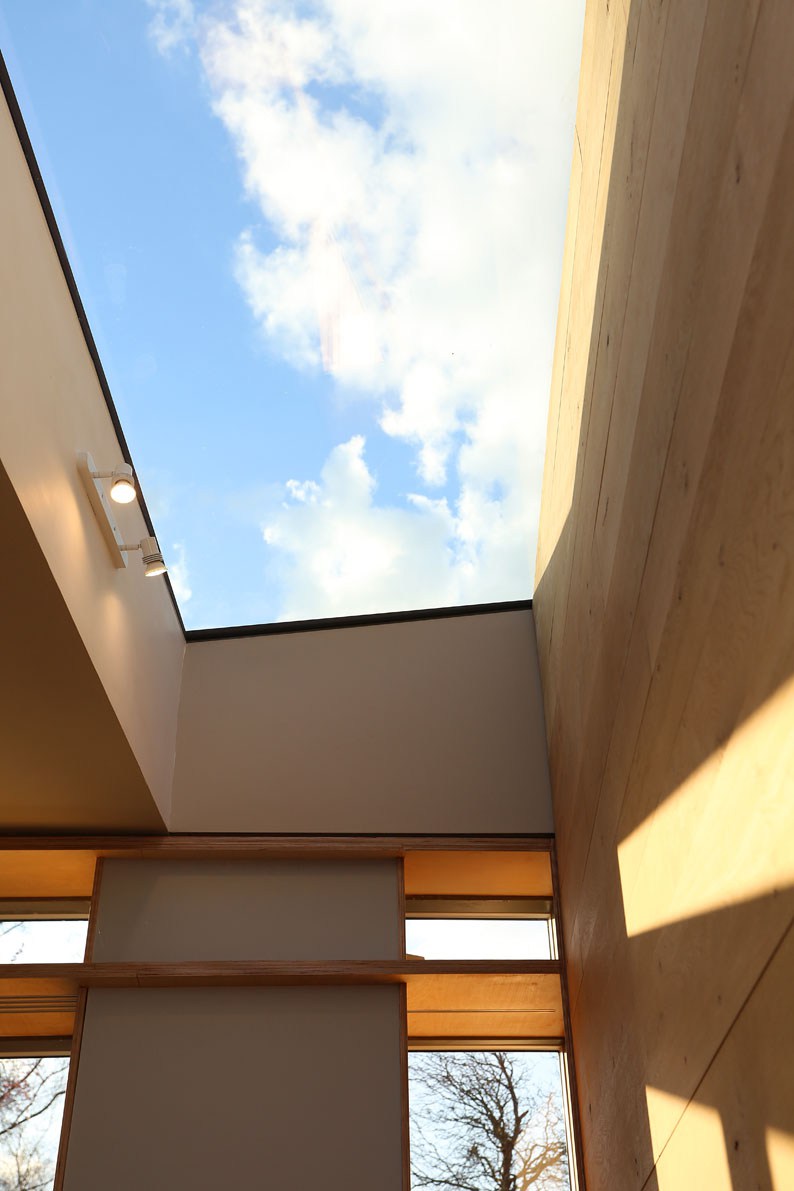
A rooflight conversion works within the existing roofline, using Velux or other roof windows to bring in natural light without significantly altering the external structure of the property.
Our Loft Conversion Services
Creating Extra Space For Your Family
Personalised Loft Conversion Management
We take a personalised approach to every loft conversion we construct, carefully considering every aspect of the build, including structural stability, thermal and acoustic performance, fire safety, natural lighting, headroom and the practical use of available space. This approach allows you to benefit from added space with the knowledge that every aspect has been expertly managed.
From Loft Plans to a Finished Space
We can also appoint suitably qualified architects, structural engineers and specialist consultants to develop the project design and obtain the necessary approvals. This allows us to coordinate the design and construction process through a single point of contact. Alternatively, we are equally happy to work with a professional team already appointed by the client.
Every Detail of Your Loft, Expertly Constructed
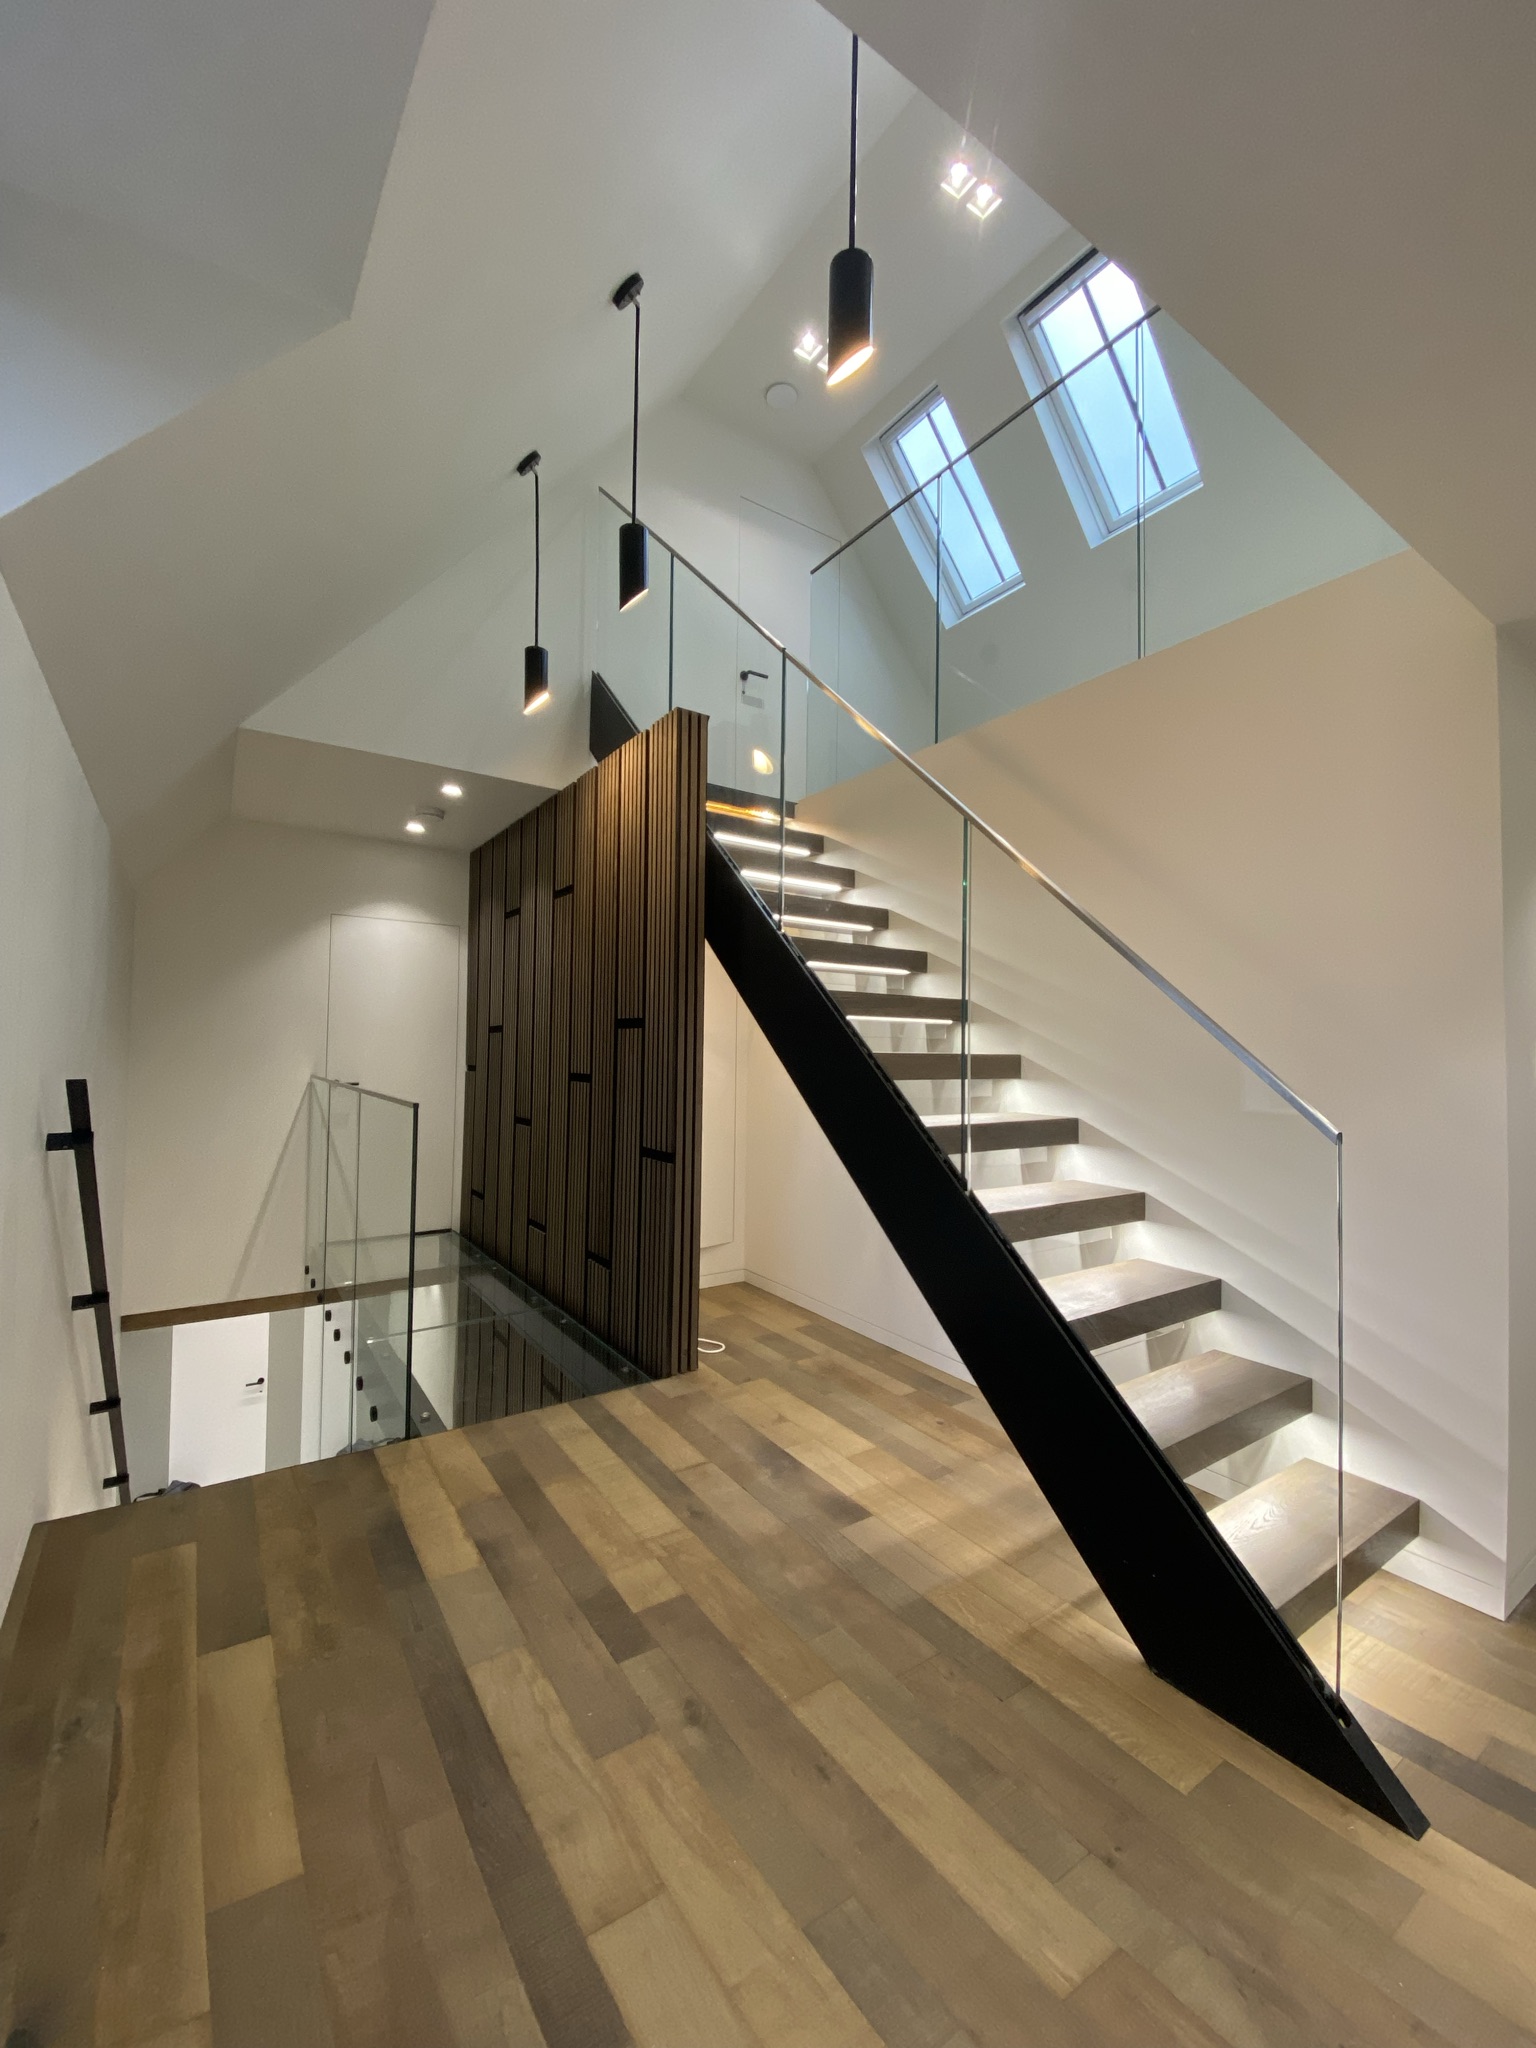
Our work includes structural steelwork and RSJs, strengthening or replacing floor joists, alterations to the existing roof structure, dormer construction, roofing, insulation, roof windows, new staircases, plumbing, heating, electrical installations, fire-safety upgrades, plastering, bespoke joinery, bathroom installation, decorating and final finishes.
The 3 Simple Steps to Achieving More Space in Your Home
1
Consultation & Quote
The journey to bringing your loft conversion to life begins with an initial consultation. This gives you the chance to discuss your loft conversion ideas and requirements with our team. We will then provide you with a no-obligation quote for your project.
2
Design Coordination & Construction
Once you’re ready to proceed, we take care of coordinating with your architect, structural engineer, Building Control and any other professionals. We then manage the construction process from the initial preparations through to the completion of the build.
3
Finishing & Completion
After the main construction work is complete, we focus on the internal and external finishing touches. Combining quality workmanship with careful attention to detail, we make sure your new loft conversion is finished to a high standard and delivers the space you envisioned.
Unlocking Your Loft’s Potential
- Additional Living Space
A loft conversion is a practical way of achieving the additional space you require without the hassle and cost of moving home. - Create a Home Designed Around You
From extra bathrooms and bedrooms to home offices, additional living spaces and more, we ensure that your loft conversion is fully tailored to your unique needs. - Increased Property Value
Depending on the individual home and local property market, a high-quality loft conversion can improve property appeal, usability and market value. - Space Optimisation
Lofts are often underused and can quickly become cluttered with belongings. A conversion allows you to maximise otherwise wasted space, creating a fully functional room to enjoy.
FAQs
What types of loft conversions do you offer?
We offer rooflight or Velux conversions, rear dormers, L-shaped dormers, hip-to-gable conversions and mansard conversions across South London, Central London and Kent.
Do I need planning permission for a loft conversion?
You may not always require planning permission for a loft conversion, as some may fall under permitted development. Your architect or appointed consultant can advise on your specific project.
Do loft conversions need Building Regulations approval?
Building work generally needs to comply with the relevant Building Regulations. Building Control will assess the applicable requirements for the project.
Can you work with my architect?
Yes. We regularly work alongside architects, structural engineers, designers, Building Control and other appointed consultants to liaise on construction.
How long does a loft conversion take to build?
The length of time a loft conversion takes to build will vary depending on your project. We can provide a more accurate timeframe when you contact us.
How much does a loft conversion cost?
The cost of a loft conversion will vary depending on your requirements. We can provide you with a no-obligation quote during your consultation.
Why work with us?
15+ Years of Expertise
Our skilled team has over 15 years of industry experience, so you can rest assured that your property is in safe hands with us.
Clearly Defined Quotes
We believe in honesty and transparency, so we provide detailed quotations with clearly defined inclusions and exclusions.
Carefully Managed Process
We focus on exceptional craftsmanship and attention to detail, ensuring every aspect is carefully managed from design coordination to completion.
Start Planning Your Loft Conversion
If you’re looking for a team of skilled professionals to bring your vision to life, P&G Build is here to help. Contact us today for your consultation and tailored quote for your loft conversion in South London, Central London and Kent.
Contact Details

Phone:

Email:

Address:
1 Manning Road
Orpington
Kent
BR5 4DD